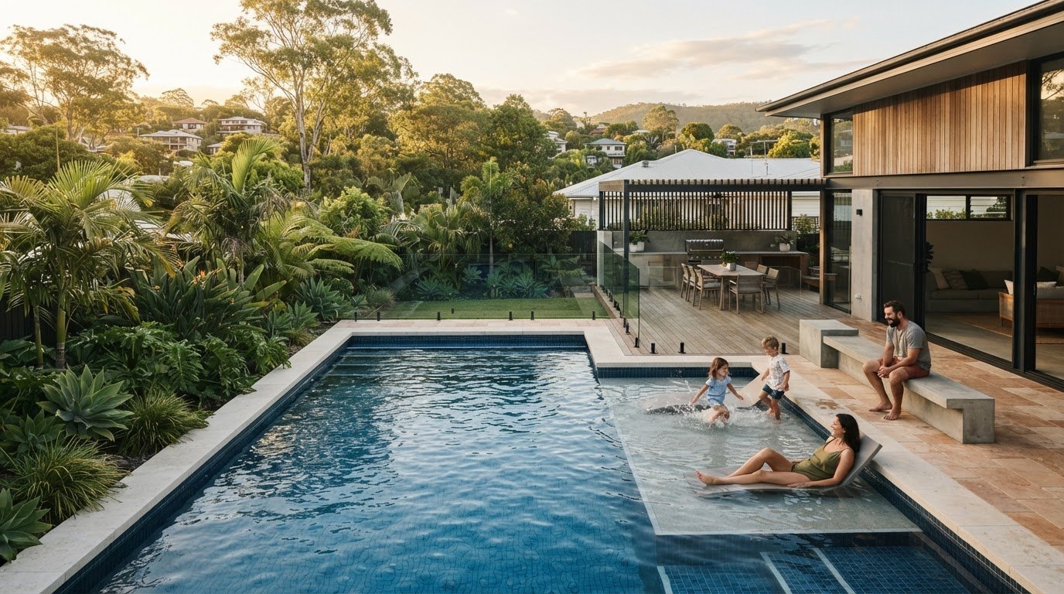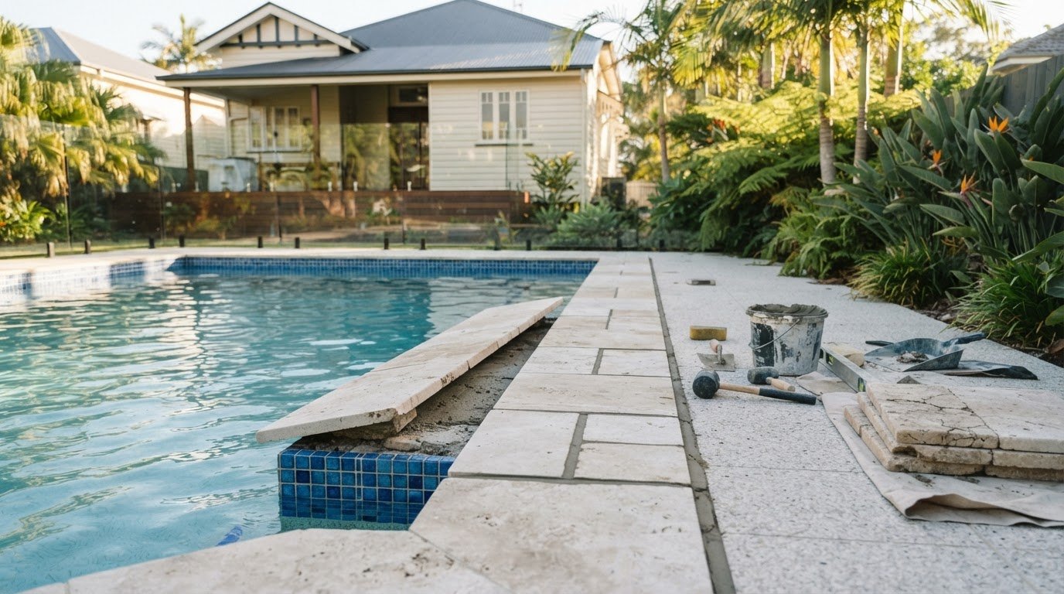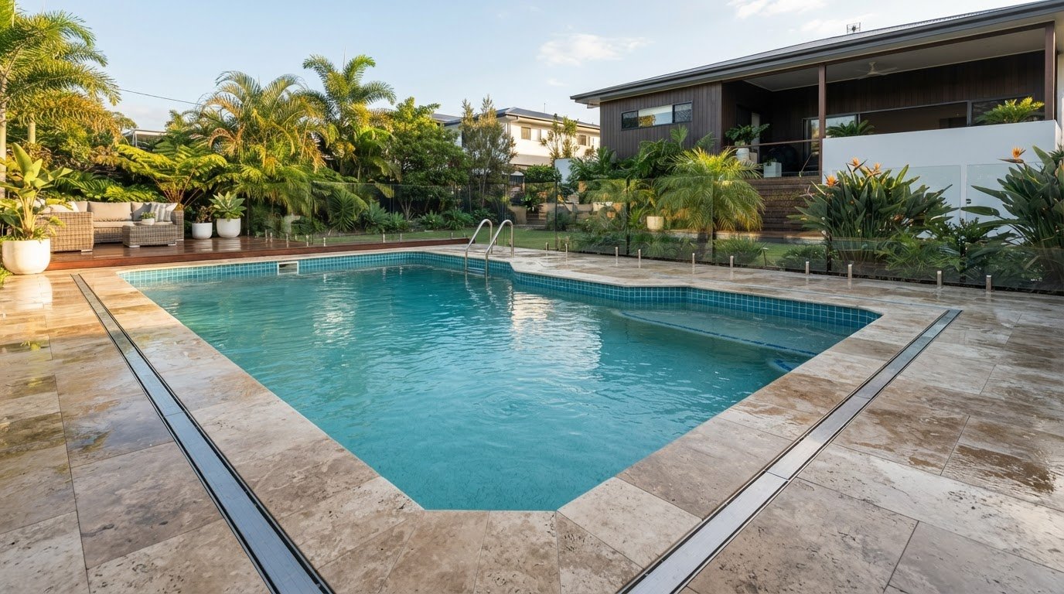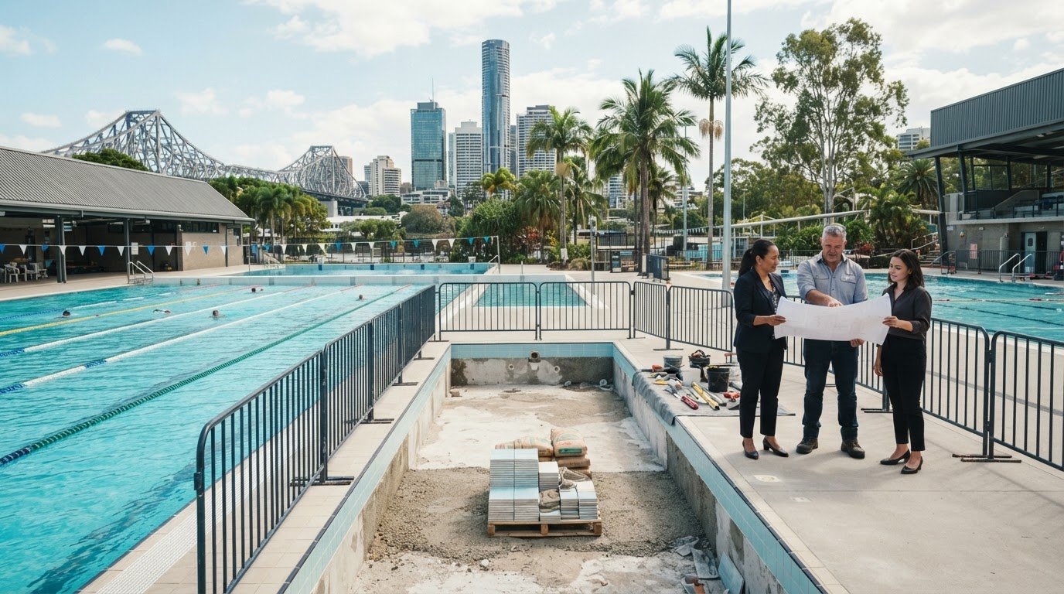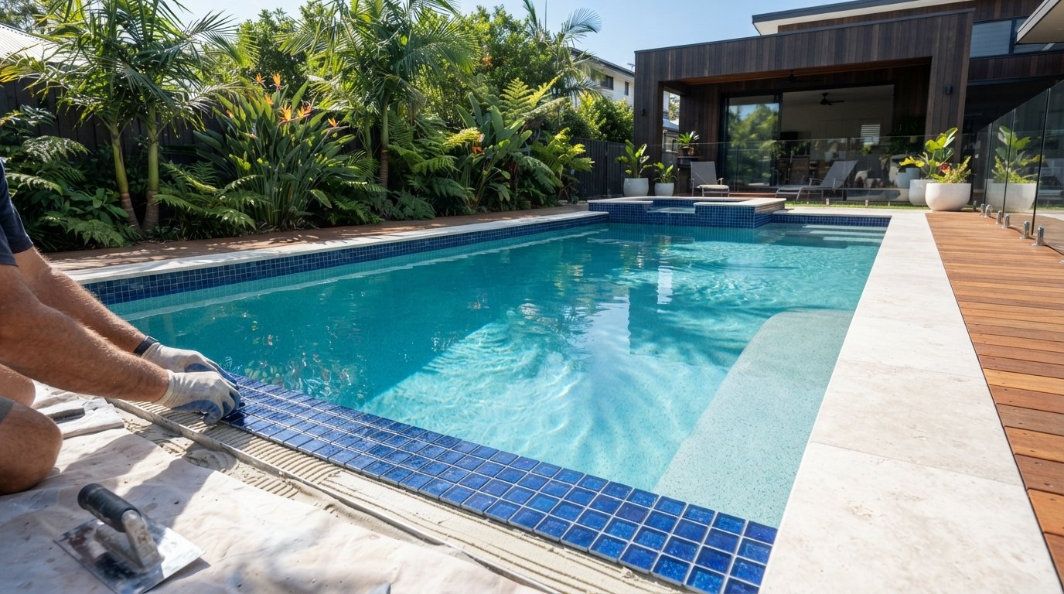

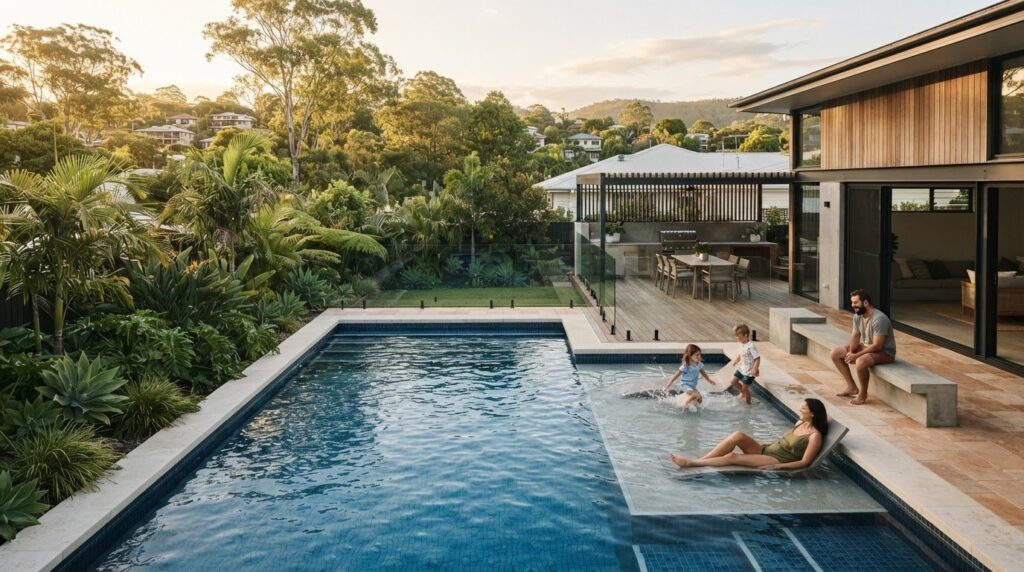
What if the right pool shape isn’t the one you first pictured, but the one that makes your backyard work better? With concrete pool design brisbane, start with your home and how you plan to use the space, rather than choosing a shape from a catalogue. Consider whether there’s room for swimming, family time and entertaining, and whether site access or existing structures could affect the layout.
Concrete construction allows flexibility in shape, size and depth, so a pool can be designed around the site and household. The details matter: how the pool sits beside the home, how people move around it and which features will support everyday use. A considered concept brings these priorities together while accounting for practical site constraints.
In this article, you’ll explore design choices that influence how a pool looks and functions, site details to consider before settling on a layout, and how an initial idea can develop into a tailored proposal. Rod Cameron Pools has built and renovated pools since 1968, including projects on challenging sites with limited or no machinery access. We work across Brisbane, the Gold Coast and the Sunshine Coast.
Key Takeaways
- Compare pool shapes, footprints and depths against your household’s routines, not appearance alone.
- A practical concrete pool design brisbane begins with a site review of available space, access, existing structures and the intended pool position.
- Bring your preferred shape, intended use and site observations to make the first design discussion more focused.
- Understand the project stages, from form and consultation through proposal, contract, construction or renovation, and handover.
- Custom concrete construction and Rod Cameron Pools’ experience since 1968 can inform a design tailored to your home.
What makes a concrete pool design work for a Brisbane backyard?
Inspiration can help you picture a finished pool, but the design also needs to suit the way your household lives. A concrete pool design brings together the pool’s form, dimensions and intended use with the conditions of its site. The aim is not just to choose an appealing shape, but to create a layout that fits the backyard and works for the people who will use it.
Concrete construction gives Rod Cameron Pools the flexibility to build pools in different shapes, sizes and depths, rather than limiting every project to a standard mould. That flexibility makes clear planning important. The design needs to balance your priorities with the available footprint, access and relationship to the home. For a broad introduction to pool types and construction materials, see Swimming Pool Design and Types. This section focuses on the decisions behind a design; construction detail belongs in the wider overview of Brisbane concrete pools.
Start with how you want to use the pool
Think about a typical week, not only the occasions when the backyard is full of guests. Will the pool mainly be used for family play, relaxed entertaining, exercise, or a mix of these? Your answer can guide the shape and depth you consider, as well as how much space you want around the pool for moving, sitting or gathering.
Separate essential functions from appealing extras. A feature may look impressive in an image but take space away from something your household would use more often. There’s no single layout that suits every family. Being clear about your priorities makes the design conversation more productive.
Read the backyard before choosing a shape
Look at the yard as it is, including the route from the street to the proposed pool area. Note the usable footprint, access points, existing structures and how the pool might sit in relation to the home. These observations help turn an early idea into a concept that responds to the property, rather than expecting the property to fit an imagined layout.
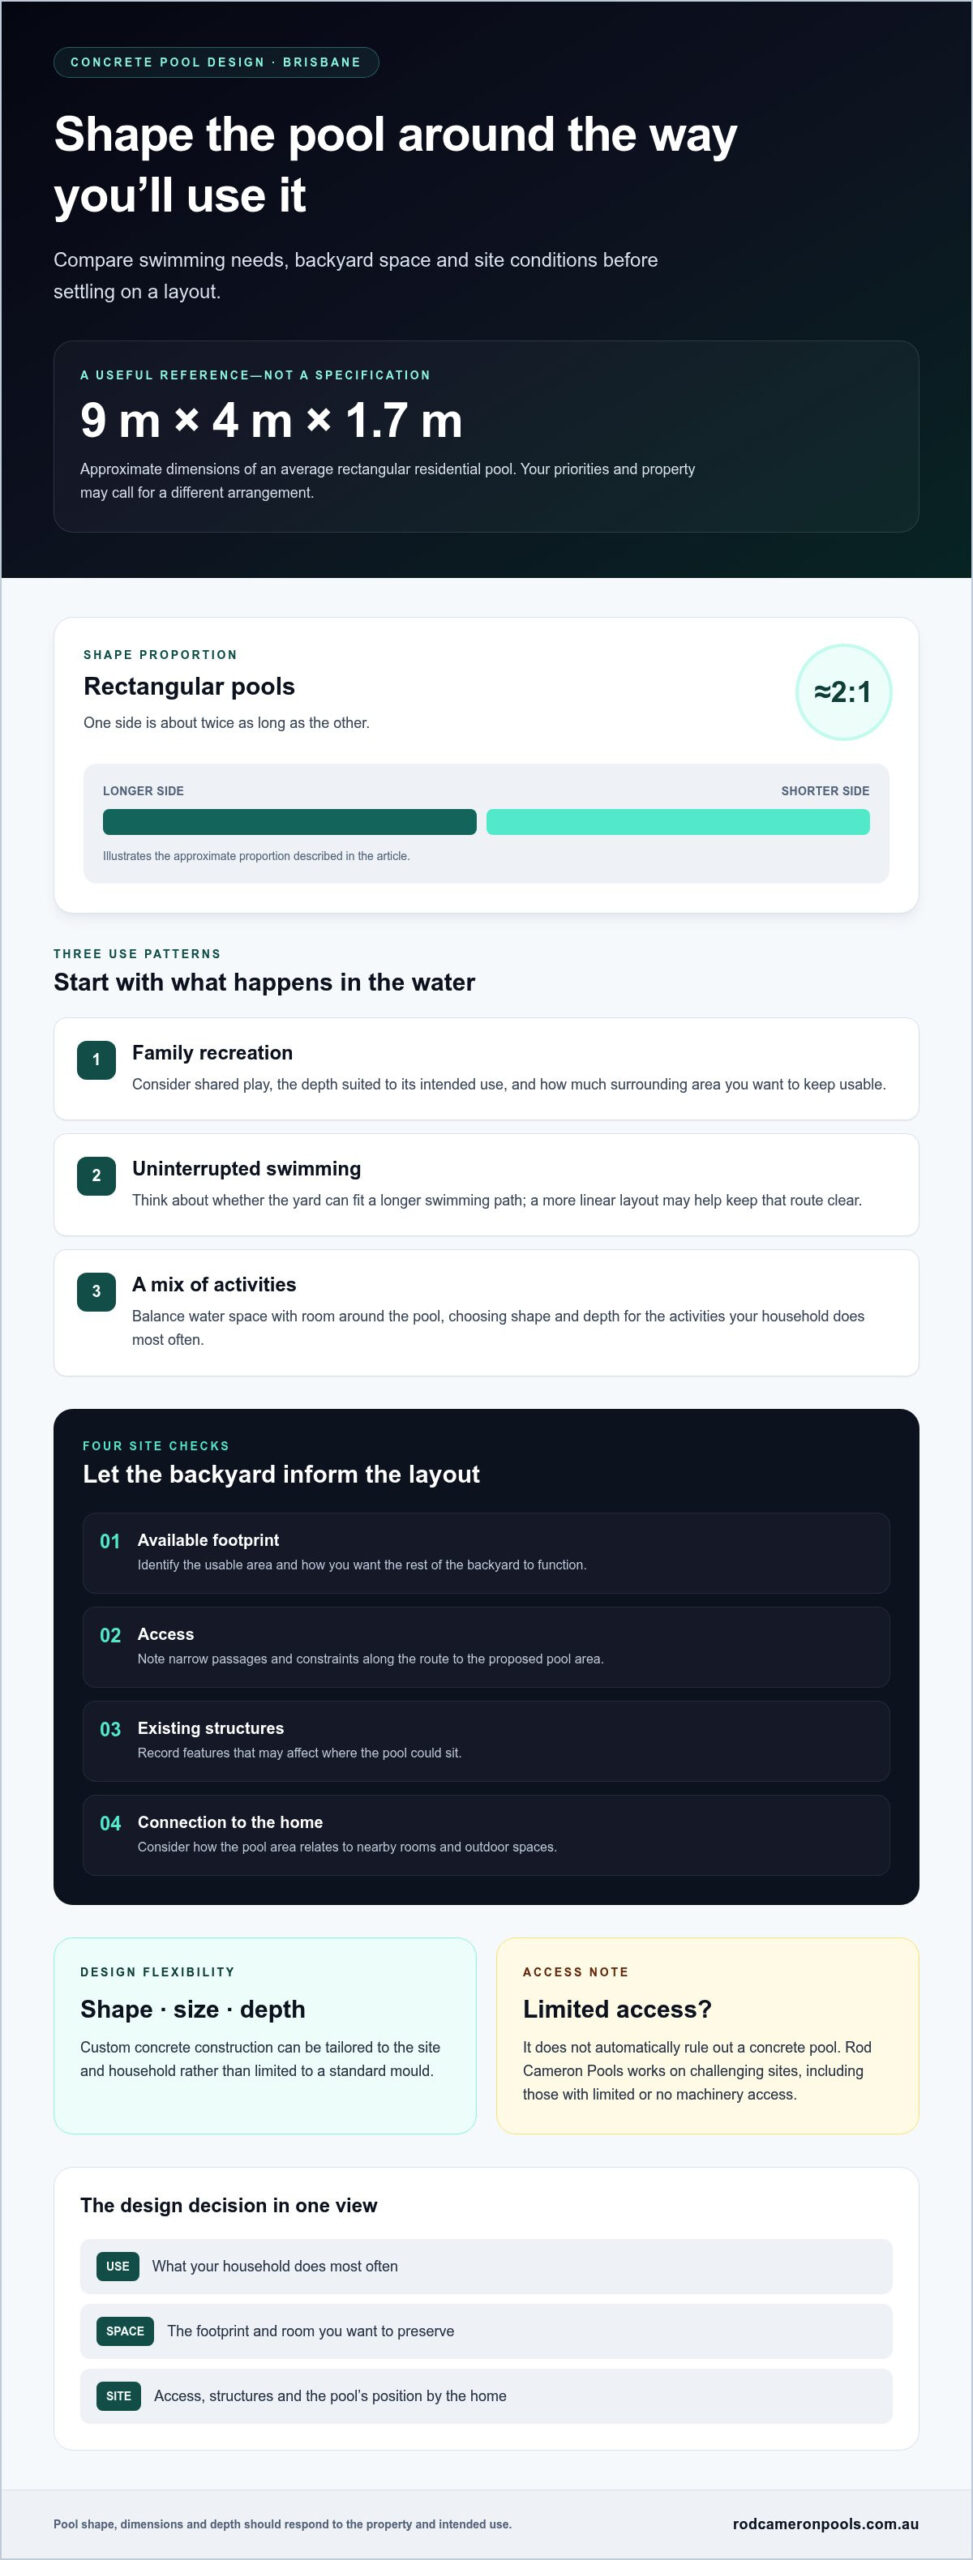
- Available footprint: Identify the area you could use and consider how you want the rest of the backyard to function.
- Access: Record narrow passages and other constraints along the route to the pool site.
- Existing structures: Note features that may affect where the pool could sit.
- Connection to the home: Consider how the pool area relates to nearby rooms and outdoor spaces.
A site assessment brings these details together and helps determine whether the proposed form and position make practical sense. Limited access doesn’t automatically rule out a concrete pool: Rod Cameron Pools works on challenging sites, including those with limited or no machinery access. A clear starting point makes it easier to develop an idea into a design grounded in the property.
Which concrete pool shape, size and depth suit your Brisbane household?
The right layout depends on what you’ll do in the water and how much of the backyard you want the pool to occupy. Compare each option against your household’s most frequent activities instead of treating one shape as a universal solution. Rod Cameron Pools builds custom concrete pools in different shapes, sizes and depths, allowing the design to be tailored to the project.
Compare pool layouts by the way you plan to swim
Start with a practical question: will people mostly play and gather in the pool, or do you want a clear route for uninterrupted swimming? Family recreation may call for a layout that prioritises shared use, while exercise can favour a longer, more direct swimming area. If your backyard is compact, a smaller concept may be worth considering, subject to the property and your priorities.
| Intended use | Footprint to consider | Shape and depth considerations |
|---|---|---|
| Family recreation | Allow for the pool and the surrounding area you want to keep usable. | Consider a shape that supports shared play, with depth planned around the intended use. |
| Uninterrupted swimming | Think about whether the yard can accommodate a longer swimming path. | A more linear layout may help keep the swimming route clear; consider depth as part of the overall plan. |
| A mix of activities | Balance water space with the room you want around the pool. | Choose a shape and depth that reflect the activities your household does most often. |
Rectangular pools are about twice as long on one side as they are on the other. The average rectangular residential pool is approximately 9 m × 4 m × 1.7 m. Treat these dimensions as a reference, not a recommended specification: your priorities and property may call for a different arrangement.
Choose dimensions and depth with the site in mind
Dimensions and depth are design decisions, not figures to select in isolation. Consider how the pool will fit within the usable backyard and how its proportions relate to your intended activities. A design discussion can weigh the swimming space you want against the footprint available, without assuming a familiar size will suit every Brisbane home.
With concrete pool design brisbane, flexibility is most useful when guided by clear priorities. Note which activities matter most, how much space you hope to preserve and whether you prefer a defined shape or a less regular outline. Rod Cameron Pools can develop those preferences into a considered proposal. Explore a tailored concrete pool design by starting with how you want your household to use the water.
How should a Brisbane concrete pool design respond to site constraints?
A strong pool concept works with the backyard you have, not an idealised version of it. Properties across Brisbane, the Gold Coast and the Sunshine Coast differ in layout and access, so a site review helps identify practical considerations before settling on a design. The goal is to understand how the pool could fit alongside the home and outdoor areas while keeping your intended use in view.
Check access and the existing backyard layout
Before a consultation, walk the route from the street or driveway to the proposed pool area. Note narrow passages, steps, gates and nearby structures, along with anything else that could affect access. These details give the team a clearer picture of the site and make the design discussion more specific.
Use this checklist to organise your observations:
- Available space: Identify the area you’re considering and the outdoor space you’d like to retain.
- Access points: Record entry routes, narrow sections and obstacles along the way.
- Existing structures: Note the home, boundaries and other features near the proposed pool location.
- Intended position: Mark where you imagine the pool sitting and how you expect to use the space around it.
Restricted access doesn’t have to end the conversation. Rod Cameron Pools works on challenging sites, including properties with limited or no machinery access. Sharing access details early helps the team consider the whole project, not just the pool shape.
Balance the pool concept with its surroundings
Consider how the pool will relate to the home and the usable outdoor area. A layout may look appealing on its own yet leave less room than you want for moving around, gathering or using the rest of the yard. Think about the connection between the pool and nearby living spaces, and which parts of the backyard you want to keep available for everyday use.
There’s no single orientation or arrangement that suits every Brisbane property. The right position depends on the site, your priorities and the shape of the available space. Treat the pool, surrounding paving and existing outdoor features as parts of one overall plan. Pavers can help define the area around a pool, while landscaping choices affect the feel of the wider backyard. Keep these elements in proportion to the space and your priorities.
Before relying on guidance about approvals, confirm the current requirements that apply to your property with the relevant local authority or building certifier. Requirements can depend on individual circumstances, so don’t assume a rule or example for another site applies to yours.
For a practical starting point, bring a simple site sketch, access notes and a clear idea of where you’d like the pool to sit. These details make concrete pool design brisbane a conversation grounded in your backyard’s real conditions.
How do you turn a concrete pool design idea into a buildable plan?
A clear process helps turn an early idea into a project plan shaped around your home and priorities. For concrete pool design brisbane, start with what you want the pool to do, then bring that vision into a consultation and assessment. The design develops step by step, with project details tailored to your property rather than assumed in advance.
Prepare for consultation and assessment
You don’t need a finished drawing before starting. A few practical notes can make the discussion more focused and help explain what matters most to your household. Include your preferred shape, intended use and any site observations you’ve made.
- Intended use: Describe whether you’re planning for family recreation, exercise, entertaining or a combination.
- Design preferences: Note shapes, dimensions or features you’re drawn to, and identify which ideas are essential.
- Site observations: Record access routes, nearby structures and any constraints you know about.
- Questions: Write down what you’d like to understand about the design and next steps.
Consultation and assessment bring your goals together with the realities of the site. They inform a design proposal that responds to the project rather than simply reproducing an inspiration image. If the work involves an existing pool, explain what you hope to change or improve. A renovation has different starting considerations from a new pool.
Review the design proposal before the project proceeds
The proposal and contract set out the agreed project before construction or renovation moves ahead. Review the design details and make sure they reflect the priorities discussed. If an element is unclear or no longer matches your intentions, raise it at this stage so the agreement reflects a shared understanding of the work.
Once the project is agreed, the next stage is construction or renovation, followed by handover. The design and project details are tailored to your circumstances, so focus on the decisions that apply to your home rather than assumed specifications or generic timelines.
Rod Cameron Pools has built and renovated pools since 1968, guiding residential projects from the initial form through consultation, proposal, contract and handover. This process helps turn a pool idea into a plan grounded in the site and how you intend to use it.
To explore the process and share your project details, visit Rod Cameron Pools.
Why plan a custom concrete pool with Rod Cameron Pools in Brisbane?
A custom pool should reflect both the character of your home and the way you want to use it. Rod Cameron Pools builds residential concrete pools in different shapes, sizes and depths, giving the design room to respond to your property rather than a standard template. The company has worked in the pool industry since 1968, delivering new pool construction and renovations across Brisbane and surrounding South East Queensland, including the Gold Coast and Sunshine Coast.
Experience for custom designs and challenging sites
Concrete construction offers design flexibility, and Rod Cameron Pools builds pools in any shape, size or depth. This can help bring a considered concept to life, whether your priorities centre on family use, swimming or spending time with friends. Each project needs to respond to its site, so the design discussion considers your intended use alongside the property’s practical conditions.
Some backyards have restricted access, which can make a project harder to picture. Rod Cameron Pools works on challenging sites, including those with limited or no machinery access. Sharing access details early brings this practical consideration into the project discussion.
Rod Cameron Pools describes its work as Australian Made and specialises in marble pool lining. If the interior finish is part of your design thinking, a smooth crushed marble finish is one option to consider alongside the pool’s form and position. Discussing the finish as part of the overall plan helps align it with your design preferences.
Take the next step towards your Brisbane pool design
You don’t need every detail decided before starting. Prepare a clear picture of how you hope to use the pool, note your preferred shape and dimensions, and write down observations about access and the backyard. These details give the first conversation direction while leaving room for the design to be tailored to your project.
The project follows a measured sequence:
- Form: Submit your project details and outline your initial ideas.
- Consultation and assessment: Discuss your priorities and consider the site.
- Proposal and contract: Review the proposed project and contract before work proceeds.
- Construction or renovation and handover: The agreed work is completed, followed by handover.
For a concrete pool design brisbane homeowners can shape around their property and routines, this process provides a path from first thoughts to a tailored proposal. Start by sharing your project details and requesting a free quote for your concrete pool.
Take the first step towards a pool designed for your home
A backyard feature begins with a vision of how you want the space to feel, not a perfect drawing or a complete list of decisions. Consider the atmosphere you hope to create and what would make the pool feel connected to your home. Some details may be clear straight away; others can take shape as your project develops.
For concrete pool design brisbane, bring your ideas and priorities together, then use them to guide a discussion about the project. A first concept is a starting point, not a final answer. Thoughtful planning can help develop a design that reflects your home and how you want to use the space.
When you’re ready to plan your Brisbane, Gold Coast or Sunshine Coast pool project, fill out the form to request a free quote.
Frequently Asked Questions
What is the average size of a rectangular residential pool?
The average rectangular residential pool is approximately 9 m length × 4 m width × 1.7 m depth. Rectangular pools are about twice as long on one side as they are on the other. These figures describe an average, not a rule for every backyard. Use them as a reference when imagining proportions, then consider how the pool’s footprint would relate to your home and the outdoor space you want to retain.
Can a concrete pool be built in a custom shape, size or depth?
Yes. Rod Cameron Pools builds custom concrete pools in any shape, size or depth. This flexibility can help accommodate a particular backyard outline or a household’s preferred use. For example, a homeowner might consider a non-rectangular design to suit the available space rather than assume a standard outline is the only option. Share your preferences and site details during consultation so the design can be tailored to the project.
How do I choose a pool shape for my Brisbane backyard?
Start with the activity you expect to enjoy most, then consider how the shape fits the yard. For concrete pool design brisbane homeowners can sketch the usable outdoor area and mark the parts they want to keep clear. Compare that outline with the space a pool could occupy. This simple exercise can make design discussions more specific without committing you to a layout too early.
Can a concrete pool be designed for a site with limited access?
Yes, limited access doesn’t automatically rule out a concrete pool project. Rod Cameron Pools works on sites with limited or no machinery access, as well as challenging renovations. Before discussing your design, note the route from the street to the proposed pool area and photograph any narrow passages, gates or obstacles. Those details describe the access conditions clearly and give the team useful context for assessing the project.
Do I need approval to build a concrete pool in Brisbane?
Yes, building approval is required for new swimming pools in Brisbane. Depending on your property’s zoning, neighbourhood plan area or overlays, separate planning approval from Brisbane City Council may also be needed. Requirements can vary with the property and proposed work, so don’t assume another site’s approval pathway will apply to yours. Confirm the current requirements with the relevant local authority or a private building certifier before proceeding.
How does the Rod Cameron Pools design and construction process work?
The process has four stages: fill out the form, consultation and assessment, design proposal and contract, then construction or renovation and handover. Start by providing an outline of your project and the ideas you’re considering. During the consultation, discuss your priorities and the site. The proposal and contract set out the agreed project before work proceeds to completion and handover.
Can an existing pool be redesigned as part of a renovation?
Yes. An existing pool can be considered as part of a renovation, with the project shaped around its current condition and the changes you hope to make. You may want to update its appearance, reconsider the finish or address features that no longer suit your needs. Share what you’d like to keep, change or improve during consultation so the assessment and proposal reflect the pool’s starting point.